Get $1,475 Cash Back
16 ALEXANDRA Drive, Thorold — listed at $589,900. Earn buyer cashback at closing. No catches, just more money in your pocket.
Welcome to 16 Alexandra Drive in Welland! Built by Empire Communities, this spacious and versatile family home offers approximately 1,713 square feet of above-grade living space, plus an estimated 800 square feet of finished lower-level space. Featuring 4 bedrooms in total (3 above grade and 1 below) and 3.5 bathrooms, this home offers a functional layout designed for comfortable family living. A standout feature is the finished lower level, thoughtfully arranged as a one-bedroom in-law suite with additional living space and its own laundry facilities, offering flexibility for extended family, adult children, or guests. Step outside to enjoy the fully fenced backyard, providing a wonderful setting for outdoor entertaining, family gatherings, or simply relaxing. Conveniently situated in a family-friendly Welland neighbourhood, close to schools, parks, shopping, everyday amenities, and major commuter routes. Whether you're looking for a spacious family home or additional room to accommodate loved ones, this property offers an excellent combination of space, functionality, and versatility. An opportunity worth exploring! (id:60164)
| Room | Level | Dimensions |
|---|---|---|
| Laundry room | Lower level | — |
| Utility room | Lower level | — |
| 3pc Bathroom | Lower level | — |
| Bedroom | Lower level | 11'1'' x 12'1'' |
| Living room | Lower level | 11'2'' x 11'8'' |
| Foyer | Main level | 4'1'' x 4'11'' |
| Kitchen | Lower level | 11'2'' x 11'8'' |
| Laundry room | Second level | — |
| 4pc Bathroom | Second level | — |
| Bedroom | Second level | 11'7'' x 14'8'' |
| 4pc Ensuite bath | Second level | — |
| Bedroom | Second level | 9'8'' x 12'5'' |
| Primary Bedroom | Second level | 15'2'' x 18'1'' |
| Kitchen | Main level | 8'9'' x 10'9'' |
| Dining room | Main level | 13'8'' x 13'8'' |
| Living room | Main level | 12'1'' x 22'9'' |
How is the space laid out across floors?+
This is a 2-storey single family. The 4 bedrooms and 3 bathrooms are typically split with living areas on the main floor and bedrooms above — confirm the exact layout during a showing.
Does it have a basement, and is it finished?+
Yes — Finished, Full. A finished basement adds meaningful living space beyond the listed square footage.
What's the parking situation?+
This property includes 2 spaces — Attached Garage.
Is this a good starter home?+
At $589,900, this is priced in starter-home territory for Thorold. With multiple bedrooms, it has room to grow into. Factor in property taxes when calculating your true monthly cost.
Is there air conditioning?+
Yes — central air conditioning cooling is in place.
Is 16 ALEXANDRA Drive a good fit for a growing family?+
With 4 bedrooms and 3 bathrooms (2523 sq ft), there's room for kids plus a guest room or home office. The 2-storey layout keeps living and sleeping areas separated.
Ask About This Property
Nearby Places
Searching nearby places…
Similar listings
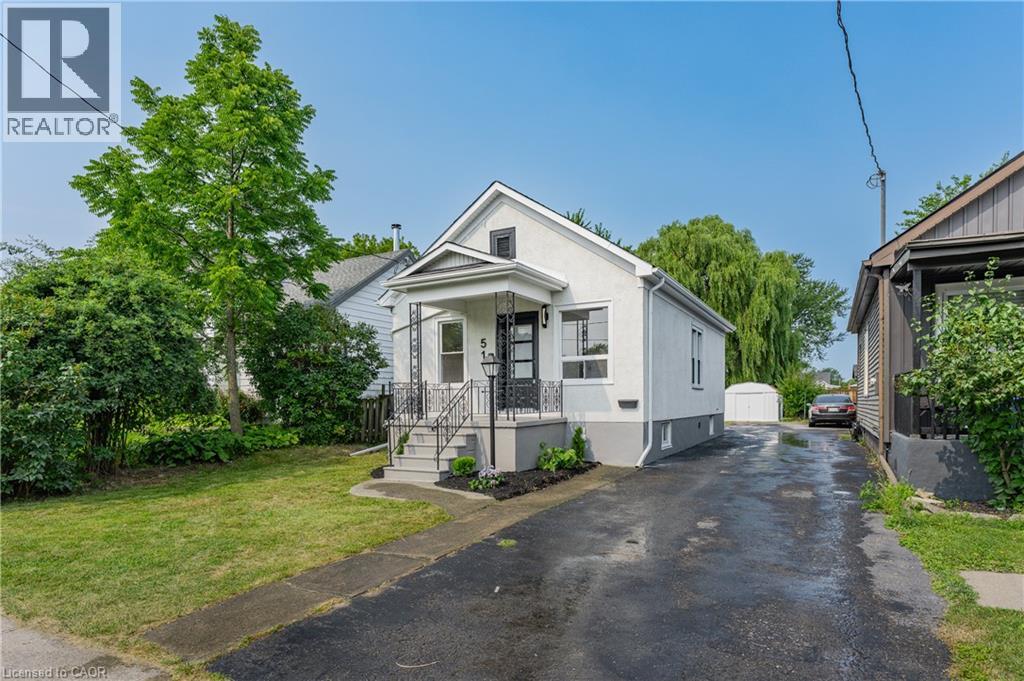 For Sale1 day42
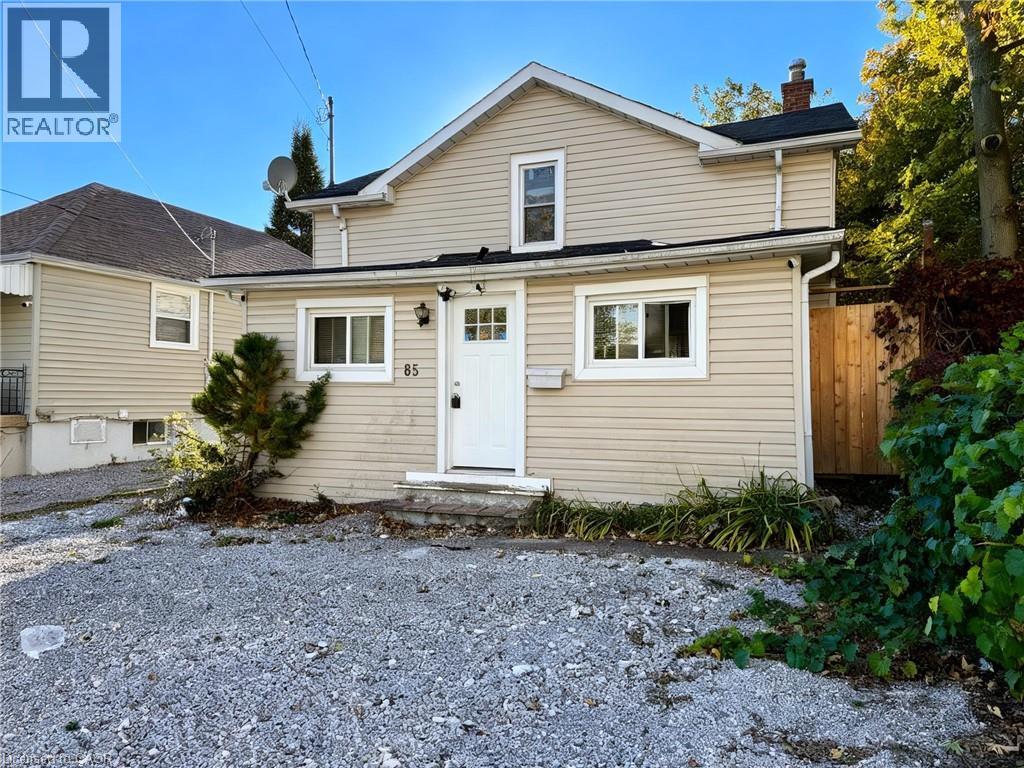 For Sale16 days11
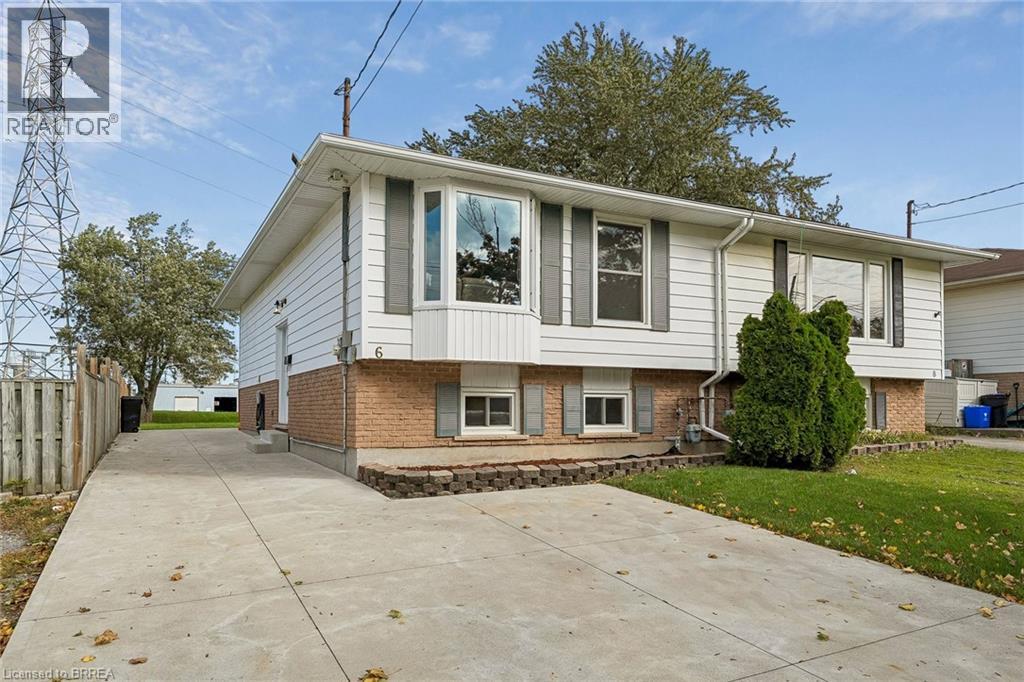 For Sale15 days32
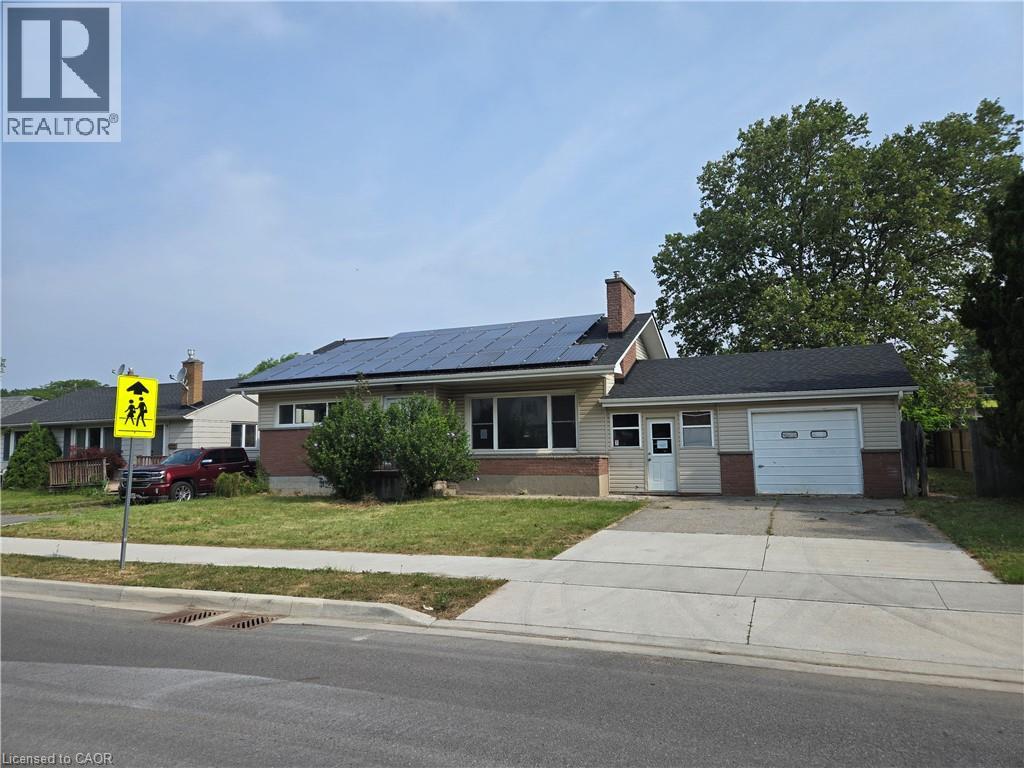 For Sale33 days29

The listing data above is provided under copyright by the Canadian Real Estate Association. While the information is considered reliable, its accuracy is not guaranteed by the Canadian Real Estate Association or getsetsold.ca. Neither getsetsold.ca nor its affiliates make any representations or warranties, express or implied, regarding the accuracy or completeness of the information presented here.